

Home Feng Shui AI Analysis Tool
Day Master x Layout Edition
1
2
3
4
5
6
Floor plan outlineFill levelOrientation & front doorRoom typesDay Master elementRun assessment
Upload your floor plan for AI recognition
AI will map the layout into a nine-grid first. Confirm the direction before generating your free Assessment Report.
Free AI floor plan check
Upload a clear floor plan image. You can crop the boundary before recognition.
Upload a floor plan first to use AI floor plan recognition.
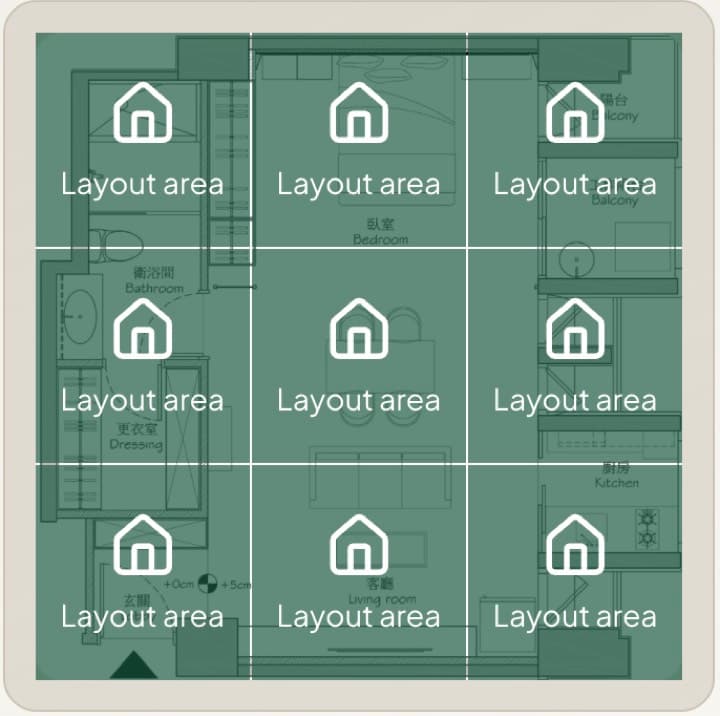
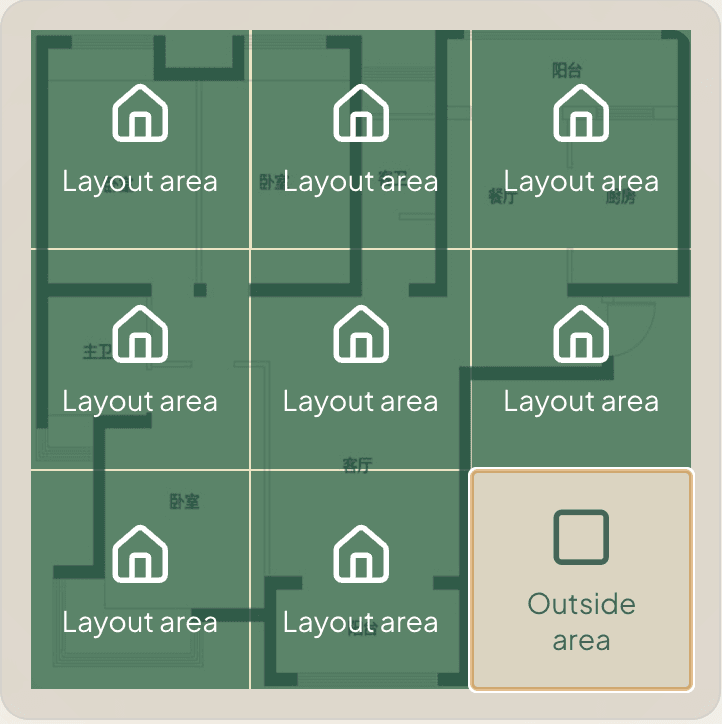
Tap a square to make this zone as "Layout area"
"Layout area" = within your home's floor plan.
"Outside area" = outside of your floor plan (neighbors, elevator, etc.)
💡 Here are two examples of how different floor plan shapes can be filled in:
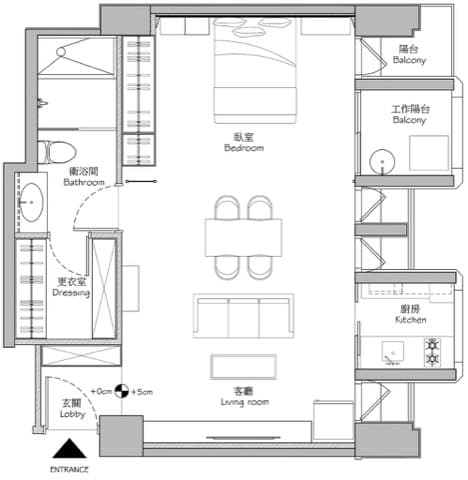
→
✓
✓
✓
✓
✓
✓
✓
✓
✓
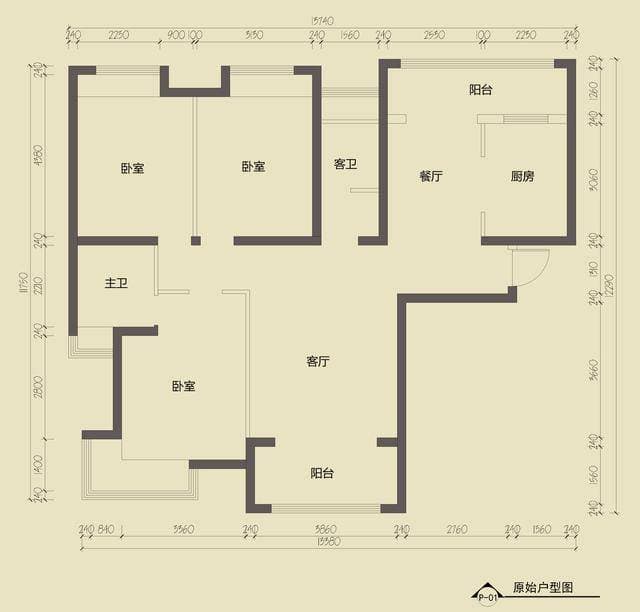
→
✓
✓
✓
✓
✓
✓
✓
✓
Your uploaded image is used for AI recognition. Manual mode keeps the reference image in this browser.
Prefer to mark it yourself? Manual floor plan recognition remains available above.