
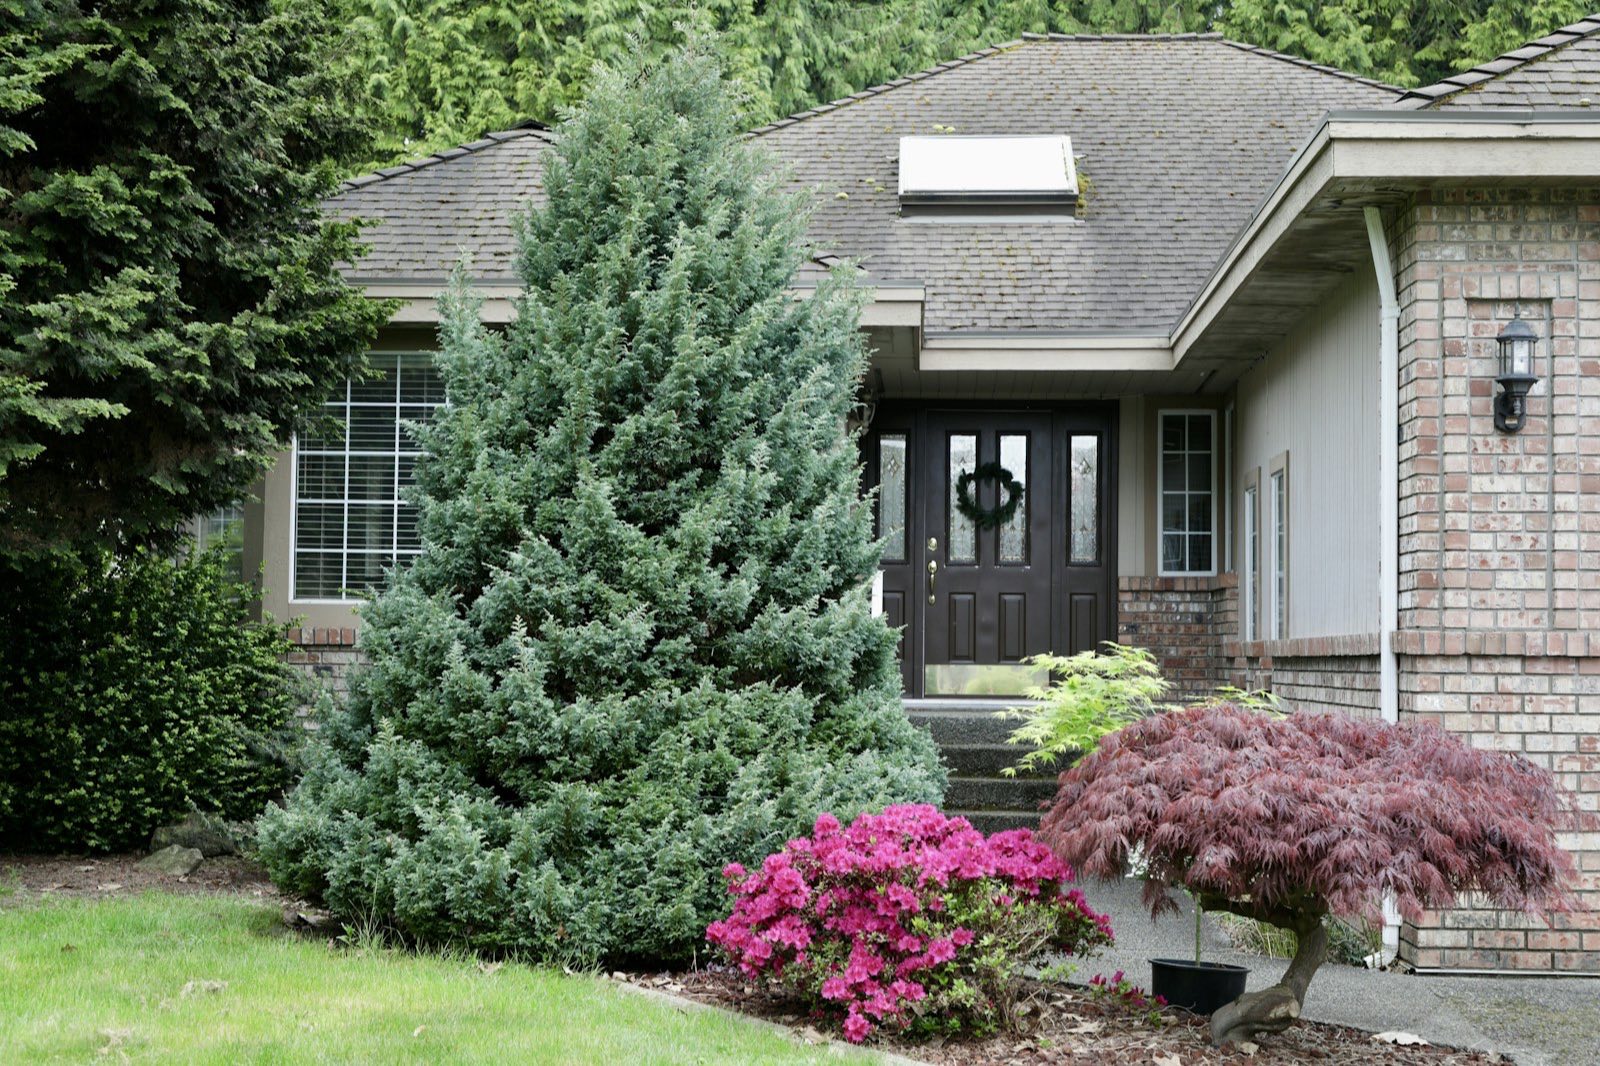

The top of a floor plan is not automatically north. The front door is not automatically the facing side of every home, either. In an apartment, the unit door may open into an internal hallway while the balcony and largest windows face the street.
These details are often bundled together as "the direction of the house," but they answer different questions. Before placing a nine-grid over a floor plan, separate them. You need to know where real north sits on the drawing first. The front door and the home's broader facing direction can then be considered without moving the entire map by mistake.
If you already have a plan and a compass reading, you can upload the floor plan for a free AI-assisted check. Keep the reading nearby because you will confirm the north direction before generating the report.
Four different things people call "direction"
Most orientation mistakes begin with vocabulary. Four pieces of information are commonly treated as if they were interchangeable.
1. The top of the drawing
A property listing may rotate a plan simply to fit the page. A long apartment is easier to display vertically, even when its long axis runs east to west in real life. Unless the drawing includes a north arrow, its top edge is a design choice, not a compass reading.
2. The front door's location
The door can be located in the west part of the floor plan while opening toward the south. Location answers where the door sits within the home. It does not yet tell you which way a person faces when walking out.
3. The direction the door faces
Door facing describes the direction you look when you stand at the door and face outward. It is useful information, especially when reviewing the entrance path, but it should not be confused with the door's location on the nine-grid.
4. The home's facing and sitting sides
In classical feng shui, the facing side generally refers to the more active, open, or yang side of the property, while the sitting side provides support behind it. Different schools and different building types do not always select that side in exactly the same way.
For a detached house, the main entrance, road, and active facade may all agree. For an apartment, they often do not. That is why a single instruction such as "always use the front door" can create more confusion than clarity.
What the nine-grid needs first
To map a floor plan into real directions, the first requirement is modest: where is north relative to this image?
This is not the same as settling every debate about the classical facing side of the building. You are anchoring the visual grid to north, south, east, and west. Once that anchor is correct, the northwest square can map to real northwest and the southeast square can map to real southeast.
NineFengShui keeps the front door as a separate input for the same reason. One setting aligns the grid with true directions. Another records where the entrance sits and which way it opens or faces. Keeping those inputs separate prevents the whole map from rotating just because the door is drawn on one side.
Should you use the front door, balcony, or main windows?
Use them as architectural evidence, not as substitutes for a compass.
For a detached house
Start with the side that functions as the public front of the home. Look for the approach path, street access, main door, house number, and the facade that receives regular activity. In many houses these clues point to the same side. If the family actually enters through a garage or side door, that daily-use entrance still matters, but it does not automatically redefine the whole building's facade.
For an apartment
Record more than one fact before deciding anything:
- Where the apartment's own door sits and faces
- Which side has the balcony or largest windows
- Which side receives the strongest light, view, and outdoor activity
- How the unit relates to the whole building
The unit door may be important for entry flow while the balcony side behaves like the apartment's open face. A classical consultation may weigh these clues according to a particular school. A floor-plan grid still begins with the simpler compass question: where is north?
Do not switch reference points halfway through
A common mistake is to use the apartment door for one step, the building lobby for the next, and the balcony for the final chart. Each observation may be useful, but combining them without a consistent method produces a map that cannot be checked later.
Write down what you measured and where you stood. That note is more valuable than a confident answer whose reference point has been forgotten.
How to measure north with a phone compass
A phone compass is usually enough to orient a nine-grid, but indoor readings can drift. Metal doors, electrical equipment, speakers, reinforced concrete, vehicles, and elevators can all disturb the sensor.
Use a short repeatable process:
- Open the floor plan and choose one exterior wall you can identify in the real home.
- Stand parallel to that wall, or face straight out from it, and note exactly which position you used.
- Move away from elevators, large appliances, metal cabinets, parked cars, and magnetic phone accessories.
- Follow the phone's calibration prompt if it appears.
- Take two or three readings from nearby positions rather than trusting one number.
- If the readings differ sharply, move to a clearer location and repeat.
- Record both the approximate degree and the wall or doorway used as the reference.
You do not need to force the result into one of eight labels immediately. Keeping the approximate degree makes it easier to see whether a direction sits near a boundary between north and northeast, for example.
Put the compass result back onto the plan
The crucial step is not obtaining a number. It is connecting that number to the correct edge of the drawing.
Suppose you stood facing outward from the balcony and recorded east. Find that balcony on the plan and mark the outward direction from its edge as east. North will then sit ninety degrees counterclockwise from that direction. If the plan already has a north arrow from an architect or survey, compare it with your reading instead of ignoring either source.
Then align the nine-grid:
- Keep the entire home outline visible.
- Rotate the plan or direction control until the north marker matches real north.
- Check that east, south, and west now fall on the expected sides.
- Only after that, confirm the front door's palace and facing.
This order matters. If you place the door first and rotate the grid afterward, the door can appear to move into a different palace even though nothing changed in the home.
If you cannot get a stable reading
Do not guess from sunrise through one window or from the direction a listing image happens to face. Try to confirm the orientation with two independent sources:
- A compass reading taken away from obvious interference
- An architect's north arrow, survey, property plan, or reliable map
- A second reading from another exterior edge of the home
If the sources still disagree, save the floor plan and revisit the measurement before treating a palace assignment as final. A broad estimate can support an initial review, but a room near a directional boundary deserves more caution.
Quick orientation checklist
Before generating a report, confirm the following:
- The whole home is visible in the floor plan.
- You have not assumed that the top of the image is north.
- Your compass reading is tied to a wall, door, or balcony you can locate on the plan.
- You repeated the reading away from large metal objects and elevators.
- The grid's north marker matches the recorded real-world direction.
- The front door's location and facing are entered separately.
- You have noted any remaining uncertainty near a directional boundary.
Once these points are clear, upload your floor plan and create a free AI-assisted nine-grid review. The AI can identify the visible layout, while you supply the real-world orientation that an image alone cannot reliably know.