
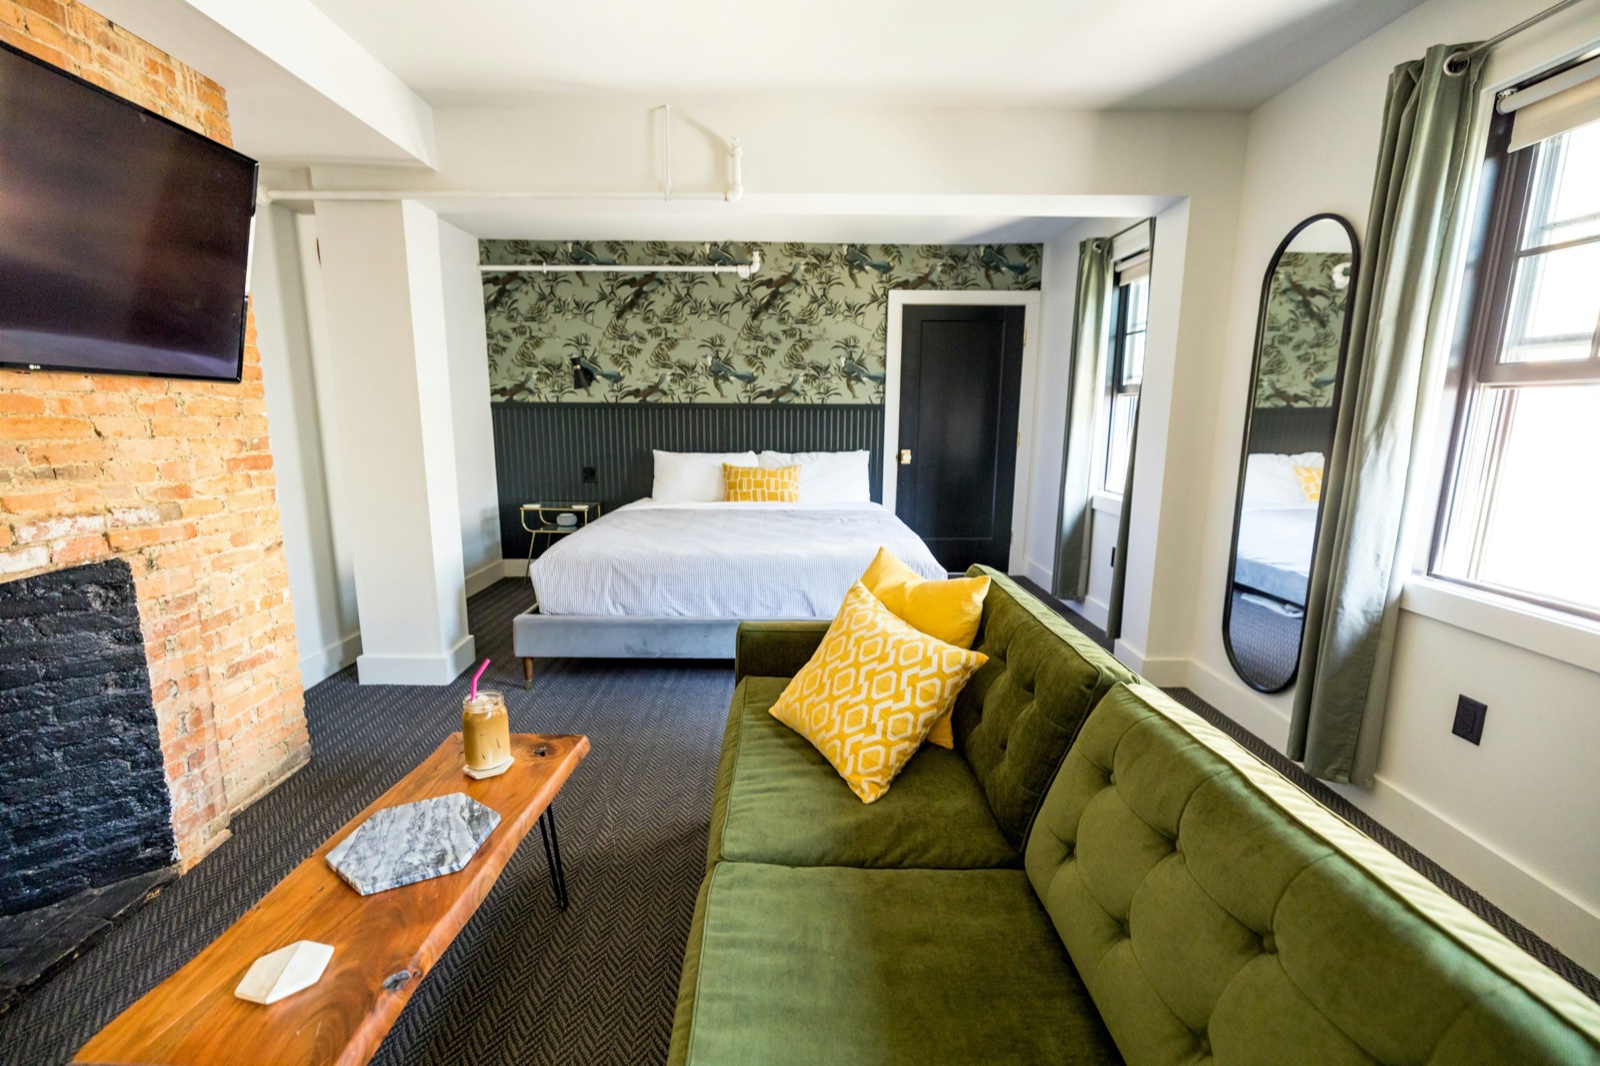

A small apartment is not automatically bad feng shui. In fact, a compact home can feel focused, comfortable, and easy to care for.
The difficulty begins when one room has to be an entrance, living room, office, dining room, storage area, and bedroom without clear boundaries between those roles. The problem is not simply square footage. It is competing functions.
That is why adding more “helpful” furniture often makes a small home worse. Before you buy anything, work through three priorities in order: make the entrance legible, protect the sleep zone, then simplify storage and circulation.
If the shape of your apartment is hard to read, upload the floor plan for a free nine-grid home check. It is easier to choose a first move when you can see the whole layout instead of judging one crowded corner.
Small does not mean weak
A studio or one-bedroom apartment also has useful strengths:
- Daily-use objects are close at hand.
- A few good light sources can change the entire atmosphere.
- Clearing one route improves a large share of the home.
- Each purchase has to earn its place, which can produce a more intentional space.
The aim is not to make a small apartment look empty or pretend it is larger. The aim is to make its limited space understandable. When you enter, sit, work, eat, and sleep, the room should give you enough cues to know which mode you are in.
Priority 1: make a tiny entrance that works
In a studio, the “entryway” may be no more than the space behind the door. It still needs a job.
Start by protecting the door swing and the first steps into the home. Then add only what answers a daily need:
- A small rug to mark the threshold
- One place for keys and mail
- Vertical hooks or a narrow rail for the most-used coat and bag
- A closed shoe cabinet if the passage remains comfortable
- A warm light that can be switched on immediately
Keep the arrival zone shallow. A deep console table or long bench can steal the most important circulation space in the apartment. If an object forces you to turn sideways the moment you enter, it is probably too large for that location.
Also notice what you see from the open door. You do not have to hide the entire home, but putting laundry, bins, or the head of the bed directly in the first view can make the apartment feel as if it never fully settles. A plant, lamp, curtain edge, or better furniture angle may be enough to redirect attention.
Priority 2: let the sleep zone stop being everything else
In a small apartment, the bed can easily become sofa, desk, dining chair, laundry surface, and storage platform. Then the body receives no clear signal that the day is over.
You do not necessarily need a separate bedroom. You need a repeatable transition.
Try one or two of these boundaries:
- A rug that belongs only to the sleeping area
- A curtain or folding screen that closes at night
- An open shelf that separates bed and desk without blocking light
- A bedside lamp with a different color temperature from the work light
- A blanket or cover that changes how the bed looks during the day
- A basket or closed box that removes work materials from view before sleep
If the bed and desk share the same wall, use time as a boundary: shut the laptop, clear one hand-width of empty desk surface, turn off the task lamp, and switch on the bedside light. That small sequence marks the change in function for both the room and its occupant.
Avoid building a tall, solid barrier just because a diagram says the bed should be hidden. If that barrier blocks ventilation, daylight, or a safe exit, it creates a more serious problem than the one it was meant to solve.
Priority 3: make storage support the main route
Storage is not separate from flow. Where you store things determines whether the apartment feels easy or obstructed.
First identify the main route from the entrance to the bathroom, kitchen, and bed. That path does not need to be perfectly straight, but it should be easy to understand and free of unstable piles.
Then place storage around the route instead of inside it:
- Use wall height before adding another floor cabinet.
- Choose closed storage for visually mixed items.
- Reserve open shelves for objects you use or genuinely enjoy seeing.
- Put heavy items low and secure tall furniture according to its instructions and local safety guidance.
- Use under-bed storage only for clean, dry, contained items you do not need every day.
The best small-space storage often disappears into a routine. You know where an item belongs, and returning it takes one motion instead of five.
Define zones without filling the room
Zones do not require a piece of furniture at every boundary. In a compact home, subtle signals are often better:
- A rug can define the living area.
- A pendant or floor lamp can create a dining corner.
- Curtains can give the bed privacy at night and reopen the room by day.
- A change in artwork can distinguish the desk wall from the rest zone.
- A low shelf can mark an edge while keeping long sightlines.
Try to give each zone one clear anchor. The dining zone might be the light above the table; the living zone might be the rug; the sleep zone might be the bed and curtain. When every zone has three anchors, the room starts to feel crowded with explanations.
Keep one route visually quiet
Small rooms become tiring when every edge asks for attention. Pick the main walking route and make its edges calmer.
That may mean aligning two small cabinets instead of staggering them, moving baskets away from a doorway, or keeping the side of a wardrobe free from hanging bags. You do not need all walls to match. You only need the path your body uses most to feel predictable.
Watch the corners where routes overlap. The place where the desk chair pulls out into the path to the kitchen is more important than an unused corner that happens to look empty. Daily collisions tell you more than a perfectly styled photograph.
Use mirrors for light, not as a universal cure
A mirror can help a compact home by returning light, giving you a practical check near the door, or making a wall feel less visually heavy. But it is not automatically helpful wherever there is an empty surface.
Before hanging one, check:
- What will it reflect for most of the day?
- Will it create glare from a window or lamp?
- Will you see movement in it from bed?
- Is it securely mounted for the wall type?
Reflecting a calm, bright part of the room can be useful. Doubling a clutter pile or a harsh light usually is not. In a rental, a freestanding mirror may also be easier to test and reverse.
Let multifunctional furniture do fewer jobs, better
“Multifunctional” can become an excuse to buy complicated furniture. A better piece usually performs two useful jobs, not six mediocre ones.
Good examples include:
- A bed with safe, accessible drawers
- A bench that provides both seating and closed shoe storage
- A table that works for dining and focused work, with a simple reset between uses
- A nesting side table that moves when the floor is needed
- An ottoman that stores one category of items rather than miscellaneous clutter
Measure the furniture in both states. A fold-out desk that blocks the bathroom door when open is not saving space. Neither is a storage bed whose drawers cannot open beside the wall.
A 20-minute small-apartment audit
Walk through the apartment with your phone in your pocket. Do not photograph or shop yet. Just observe.
First five minutes: entry
- Can the door open fully?
- Is there a clear place for the items in your hands?
- What is the first clutter you see?
Next five minutes: sleep
- Can work materials leave your view at night?
- Is the light different from the work light?
- Can you reach the bed without stepping around storage?
Next five minutes: route
- Walk from the door to the kitchen, bathroom, and bed.
- Note where you turn sideways, move a chair, or step over something.
- Choose the most repeated obstruction, not the most photogenic corner.
Final five minutes: storage
- Which visible surface creates the most noise?
- Which item has no reliable home?
- What can leave the apartment instead of gaining a new container?
Make one change and test it for seven days. Small spaces respond quickly; you do not need to move everything at once.
What to avoid in a compact home
- Buying a feng shui object before identifying the problem it should solve
- Using a large divider that blocks the best natural light
- Pushing every piece of furniture against the wall even when it destroys useful zones
- Adding open shelving when the room already feels visually busy
- Treating every empty corner as storage potential
- Copying a layout from a photo without checking your door swings and daily route
A successful arrangement should reduce the number of decisions you make while moving through the home. It should not require constant careful navigation.
Choose the next change from the whole plan
If you can already identify the biggest point of friction, begin there. When the entrance, bed, and storage overlap, as they often do in studios and irregular apartments, use the free floor-plan check to step back and see the full pattern.
You are not trying to turn a small apartment into a large one. You are giving each important activity enough space, light, and boundary to work. Start with arrival, protect rest, and let storage follow the route. The home will usually feel clearer before it looks dramatically different.