

One apartment has a bigger living room and a balcony. The other has a smaller lounge, but the bedroom door sits away from the entrance and there is a clear wall for your bed. Both fit your budget. Which layout would you rather live with?
When you compare apartment floor plans, start with the conditions you will use every day and have little freedom to change. Door positions, fitted cupboards and the location of the bedroom deserve attention before the color of a sofa. Feng shui can help frame some of those questions, alongside your own routines and the facts you confirm at a viewing.
If one drawing is particularly hard to understand, start with a free AI-assisted floor plan assessment. Use that plan to organize your questions, then check the actual apartment. Keep your comparison notes separate so an attractive photograph does not become the deciding evidence.
Make sure you are comparing the same information
Get a readable plan of each entire apartment, including the entrance, windows and room labels. Keep an open balcony distinct from the enclosed rooms. A drawing that crops away the entrance or includes half the neighboring apartment is a poor basis for comparison.
Look at the written dimensions. Two plans displayed at the same size on your phone may use different scales. A drawn double bed can also be smaller than the frame you own. If measurements are missing, write down what needs measuring rather than estimating a fit from the furniture icons.
Keep any north arrow attached to its drawing when you rotate it. The top of the page does not establish north, and the balcony door does not automatically establish the apartment's facing direction. You can compare room connections while leaving uncertain orientation for a later check.
Walk from the entrance to the places you use
Trace the route from the entrance to the bedroom, kitchen and bathroom. Where will shoes and bags go? Would someone arriving home look straight at the bed when both doors are open? Does getting to the balcony take everyone through the space where you want a desk?
Anjie Cho's floor-plan advice gives attention to a clear, accessible entrance. Treat that as a traditional preference to examine in the room. A narrow entrance may still work for you if the door opens properly and everyday belongings have somewhere to go.
Try the route with the furniture you expect to keep. A screen might give the sleeping area more privacy, but it also occupies floor space. In a rental, a useful adjustment must leave doors, access routes and equipment usable. A partition sketched over a doorway is not a workable solution.
Find a realistic place for your bed
Mark your bed's outside dimensions, including its frame, on each bedroom plan. Add the wardrobe doors and bedroom door in their open positions. Check how you would get into bed, open a drawer and reach the window. In a shared bedroom, consider how both people get up.
In Anjie Cho's explanation of the commanding position, the bed has a view of the entrance without being directly aligned with it, with a wall behind the headboard. This is a feng shui placement preference, not a prediction about your health or relationships.
For a rental comparison, ask whether each room offers a practical position you could accept. If your preferred arrangement requires removing a fitted wardrobe, record that constraint. If shifting a movable bedside table is enough, record that too. Those are very different commitments.
Use a comparison table with observations
The example below describes two hypothetical apartments, not a customer case or an automated report. Replace the observations with your own. The purpose is to see what each option asks you to live with.
| Check | Apartment with the larger lounge | Apartment with the separate bedroom corridor |
|---|---|---|
| View from the entrance | Bed visible when both doors are open | Bedroom opening is around a corner |
| Bed placement | Preferred wall has a fitted wardrobe | Wall appears available; measure it |
| Route to the balcony | Passes through the planned desk area | Runs along the edge of the lounge |
| Furniture included | Large sofa; removal not yet agreed | Empty room; existing furniture needs measuring |
| Practical adjustment | Try a smaller desk in another position | Check that the bed frame leaves usable access |
| Still unknown | Can the landlord remove the sofa? | What can be heard from the shared corridor? |
There is no total at the bottom. Someone who works at home may care more about the desk route; someone who hosts friends may accept it for a larger lounge. Write the reason for your preference in a sentence. If that sentence depends on permission or a missing measurement, you still have a question to resolve.
Take the unknowns to the viewing
A floor plan cannot tell you what you hear through a bedroom wall, whether a window opens smoothly, or what the room feels like at the time you normally use it. Mark these as unknowns. A missing fact should not quietly become a reassuring assumption.
At the viewing, measure the wall you intend to use and try the door and cupboard openings. Check the actual view from the entrance. If furniture will stay, confirm its dimensions and position. Ask which items can be removed before you plan around an empty room.
Shelter England's viewing checklist also covers damp, leaks, ventilation and included furniture. Those physical conditions need attention in their own right. Feng shui advice cannot resolve a repair issue. Consult local rental guidance for requirements where you live.
How to use a feng shui report in your decision
Read each observation in context. A concern tied to the wrong room label needs correction before you rely on it. A suggested furniture change needs checking against the fitted items and access you saw. An uncertain direction calls for confirmation.
Counting flagged issues alone will not establish which apartment suits you. One fixed constraint may matter more to your daily life than several small adjustments. Keep the report beside your measurements and viewing notes, and record which suggestions you could actually carry out.
When you have a legible plan, check the candidate you are least sure about. Confirm the recognized rooms and orientation before requesting the assessment. NineFengShui reviews an individual layout; it does not automatically compare rental listings, inspect a building or select a home for you.
Before deciding, finish the sentence: "I prefer this apartment because _, and I still need to confirm _." If the second part contains something essential, take that question back to the landlord or agent before committing to the layout.
Related reading
- Prepare a floor plan for AI recognition
- Rental home feng shui without renovation
- Bed facing the door: placement options and practical limits
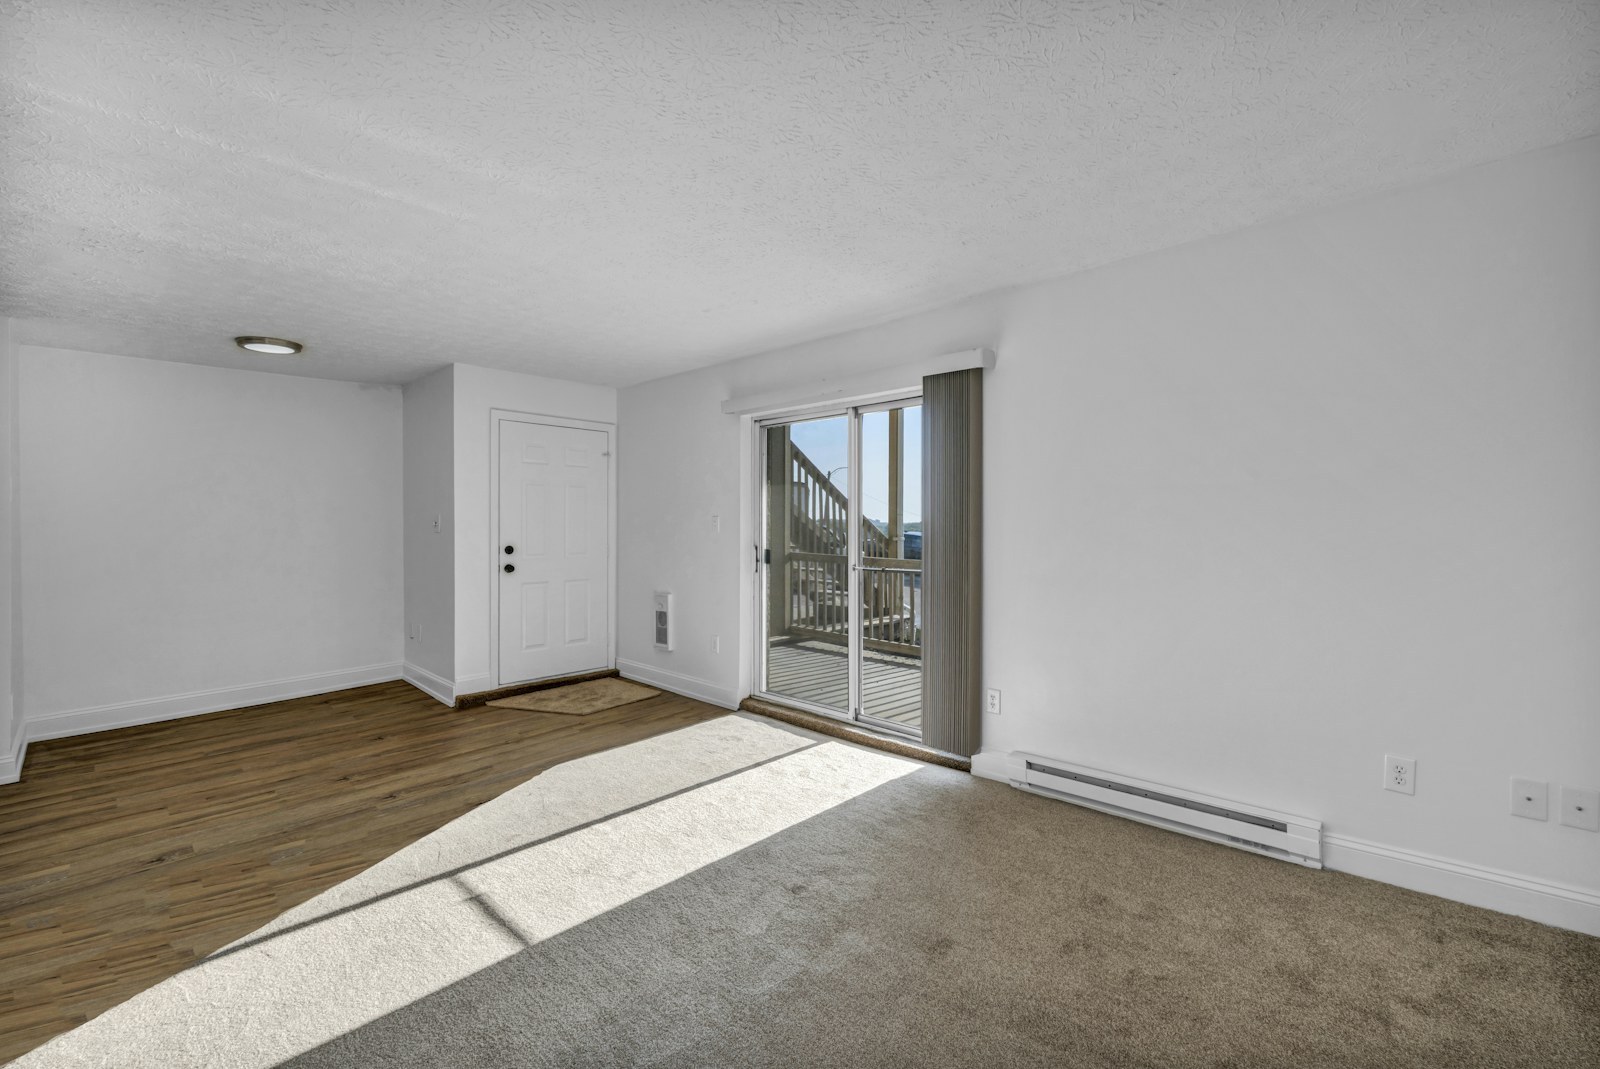
Cover photo by Josh Lemmon on Unsplash. The photograph illustrates an empty apartment; it is not either of the hypothetical homes in the comparison.