

The sink is on one side of the kitchen and the stove is on the other. You have cooked there for years, or perhaps you have just signed a lease. Then you read that water facing fire is bad feng shui, and an ordinary kitchen starts to look like an expensive problem.
You do not need to move the plumbing just because the sink faces the stove. First establish the arrangement, the practical difficulty, and the tradition behind the advice. Opposite appliances, adjacent appliances, and two fixtures somewhere in the same kitchen are different situations.
If your concern includes where the kitchen sits within the home, start with a free AI-assisted floor plan assessment. Confirm the recognized rooms and north direction. Appliance spacing still needs a closer look in the actual kitchen.
Why the advice about water and fire varies
Some practitioners describe a sink directly opposite a stove as a water-fire conflict. For example, a Geomancy.net discussion of opposing sinks and stoves uses that traditional interpretation. It is a symbolic reading, not evidence that this arrangement causes arguments or financial trouble.
It is not a universal rule. The American Feng Shui Institute's introductory course explicitly rejects a blanket objection to a sink being near a stove in a modern kitchen.
That disagreement is a reason to ask what a recommendation is based on before paying for a renovation. It is also worth asking whether the proposed change leaves you with a better kitchen. A symbolic preference should not require blocked access, an awkward cooking position, or an improvised appliance installation.
Check what “facing” means in your kitchen
In a galley kitchen, the sink and hob may sit directly across the aisle from each other. In a single-wall kitchen, they may be next to each other with a section of counter between them. In an L-shaped kitchen, they may be on different runs and look opposite in a photograph even though they are offset.
Draw the countertop runs, then mark the actual sink basin and cooking surface. Do not use the edge of a large cabinet as a substitute for the appliance position. Add the dishwasher, oven door, and the route people use to cross the room.
Now stand where you cook. When you turn toward the sink, do you face it directly, or take a step along the counter? Can someone wash dishes while you prepare food without the two of you constantly moving aside? The answers describe the arrangement more usefully than the label “water-fire clash.”
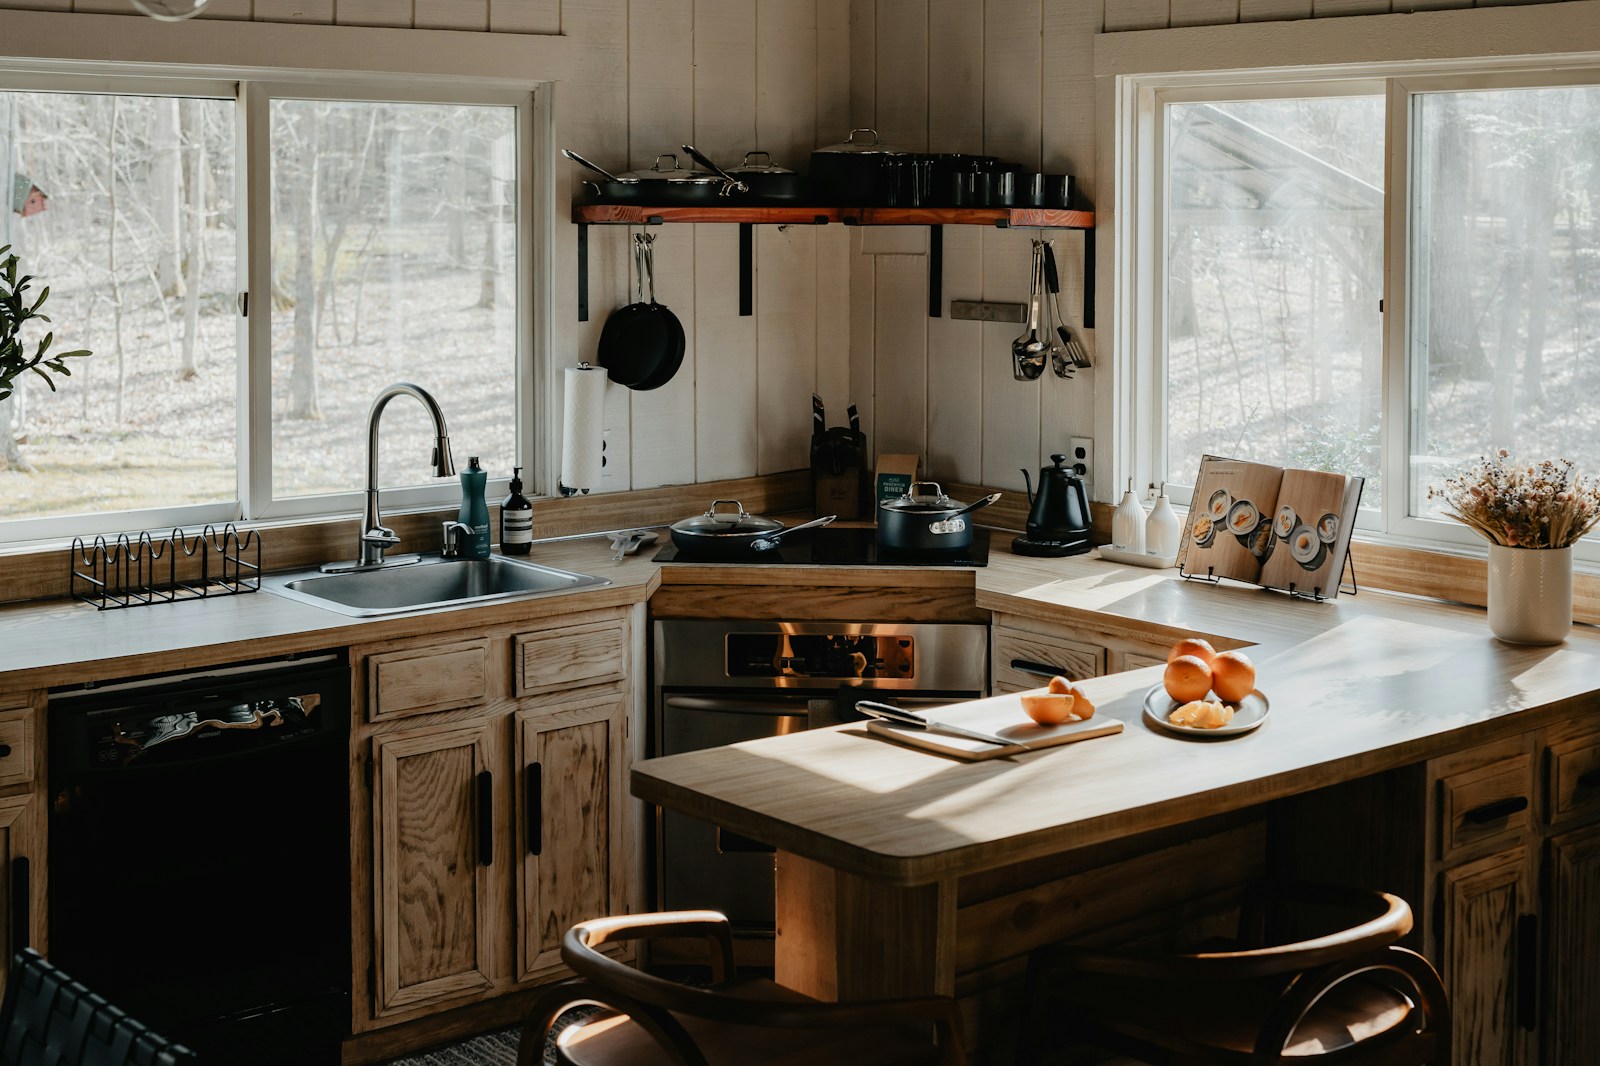
The cover photograph shows a sink and stove around a kitchen corner, not a direct opposing pair. It illustrates why sharing a small kitchen is not the same as facing each other. It is not an endorsement of every installation detail pictured.
Fix the everyday obstruction first
Observe one normal meal preparation. You might discover that the troublesome part is a dish rack occupying the only useful prep area, a bin in the aisle, or someone opening the dishwasher behind the cook.
Start with something reversible. Relocate the dish rack to a suitable part of the sink area, clear a preparation surface, or move unrelated storage out of the cooking route. Keep the landing space you use for cookware clear and suitable for that purpose. Do not trade a crowded counter for a blocked doorway.
For example, imagine a rented galley kitchen with a fixed sink opposite a fixed hob. The household uses the counter beside the sink for mail and small appliances, so food preparation spills into the aisle. Clearing that counter may address the actual inconvenience without changing either fixture. This is an illustrative scenario, not a reported client result or a promise about feng shui outcomes.
If the layout already works, there may be no practical problem to solve. You can take an interest in feng shui without treating every opposing pair as an urgent repair.
Should you put wood or a plant between them?
You may encounter advice to introduce wood symbolically between water and fire. That does not mean a chopping board, plant, or wooden screen belongs next to a burner. The U.S. Consumer Product Safety Commission's stovetop guidance emphasizes keeping combustible items away from the stove.
A plant in the aisle can also create a new obstruction. A decorative divider may reduce the very workspace you need. Do not hang fabric between opposite counters or place a board over a cooking surface as a permanent “cure.”
If you enjoy a wood finish or a particular color, use it as a decor preference in an appropriate location. There is no need to claim that an object neutralizes a guaranteed danger. A tidy, usable kitchen does not require a collection of remedies.
Is there a correct distance between the sink and stove?
There is no single feng shui measurement we can responsibly give for every kitchen. An online rule about a lucky distance is not an appliance clearance specification.
For actual installation, follow the relevant appliance manufacturer's instructions and applicable local requirements. The dimensions depend on the equipment and surrounding construction. A qualified installer should assess any proposed change to gas, electricity, water, extraction, or cabinetry.
If you are planning a renovation anyway, bring a measured drawing. Include door swings, windows, the depth of counters, and places to prepare food and put things down. Compare the entire working layout, rather than making “not opposite the sink” the only design goal.
In a rental, start with the changes you are permitted to make. Moving a freestanding shelf is a different decision from altering services or cutting a countertop.
Keep kitchen position and appliance position separate
“The sink faces the stove” describes a relationship inside one room. “The kitchen is in the northwest” describes its position within the whole home. One does not establish the other.
A kitchen can cross a nine-grid boundary while its stove remains on one side. Likewise, the right-hand corner of a plan is not automatically northeast; that depends on the confirmed orientation. Our northwest kitchen guide looks more closely at this distinction.
A legible floor plan can help with room placement and overall circulation. It may not show the precise edge of a hob, an appliance's required clearance, or how hot an adjacent surface becomes. AI recognition is not an installation or fire-safety inspection.
When you have several competing concerns, review the overall home layout with the free assessment before deciding which deserves attention. If you later want a fuller feng shui report, use it to consider the wider layout, not as authorization to move utilities. For many kitchens, the sensible first change is clearing a work surface, not ordering a new one.
Related reading
- Northwest kitchen feng shui: check the room and stove position
- Rental home feng shui without renovation
- Small apartment feng shui and furniture layout
Cover photo by Clay Banks on Unsplash.